Exclusive contemporary residence with infinity pool near Narbonne and Canal du Midi
Overview
- Prestige Property
- 6
- 4
- 386
- 932
Details
Updated on September 18, 2026 at 9:33 am- Property ID: SMA617
- Price: 1,115,000€
- Property Size: 386 m²
- Land Area: 932 m²
- Bedrooms: 6
- Bathrooms: 4
- Garage Size: 31
- Year Built: 2008
- Property Type: Prestige Property
- Property Status: For Sale
- Pool: Swimming Pool
Description
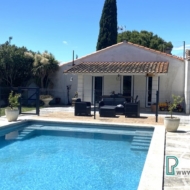
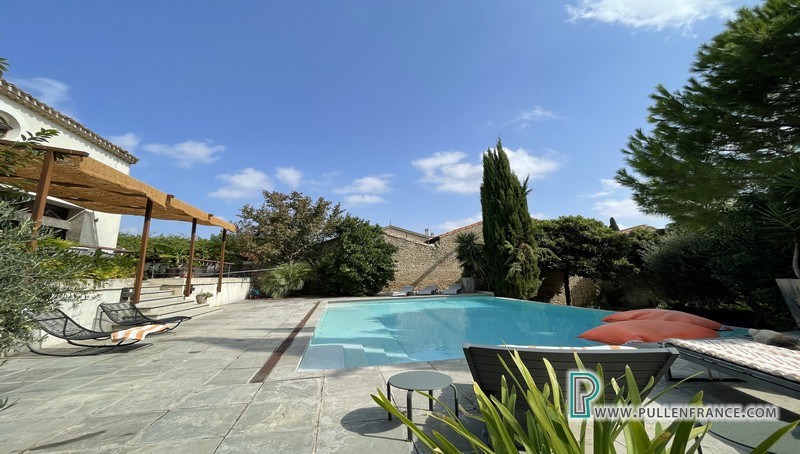
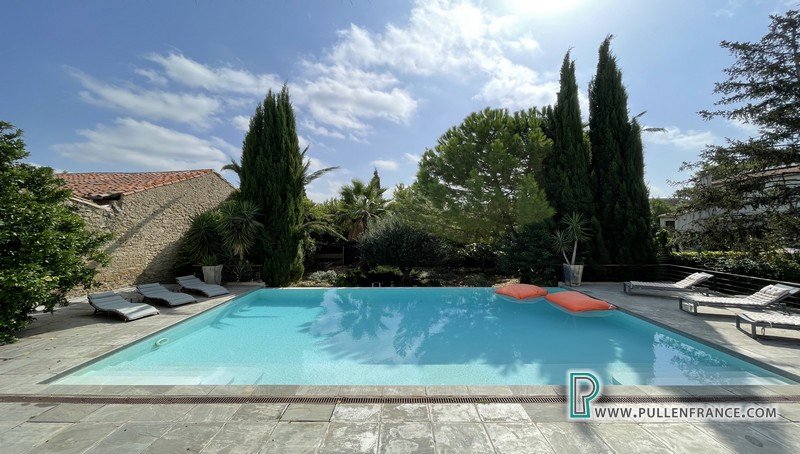
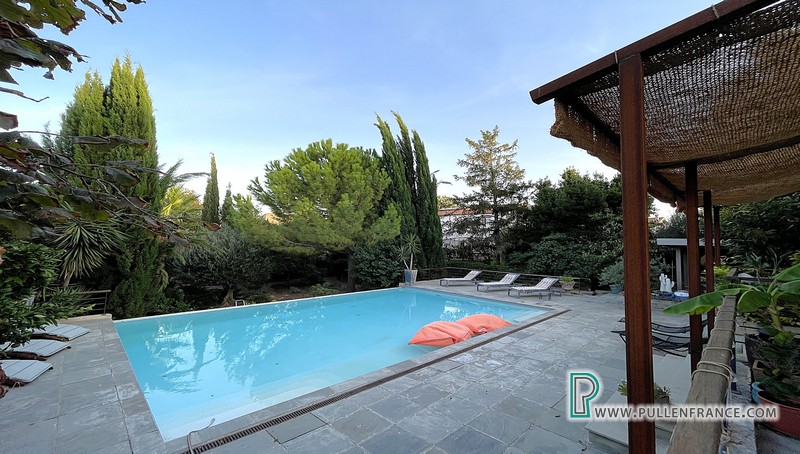
An exceptional contemporary residence designed by an award-winning British architect, set within an exclusive private enclave in a vibrant village on the outskirts of Narbonne. Combining architectural integrity, generous proportions and sophisticated Mediterranean living, the property offers approximately 400m² of light-filled accommodation, six bedrooms, four bathrooms and exceptional indoor and outdoor entertaining spaces, as well as a secluded Mediterranean garden and a spectacular 10m x 6.5m infinity pool.
Extensively reimagined by the architect in 2008, it was conceived as a contemporary interpretation of the traditional barn, retaining the drama of the original volume while introducing a refined and distinctly modern aesthetic. Recent additions including solar panels and heat pumps further enhance the property’s eco credentials and energy efficiency , reflected in its impressive DPE A/A rating.
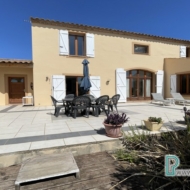
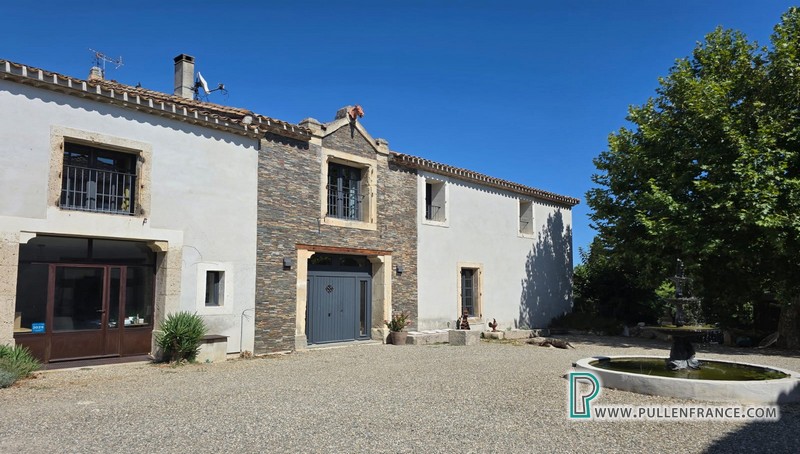
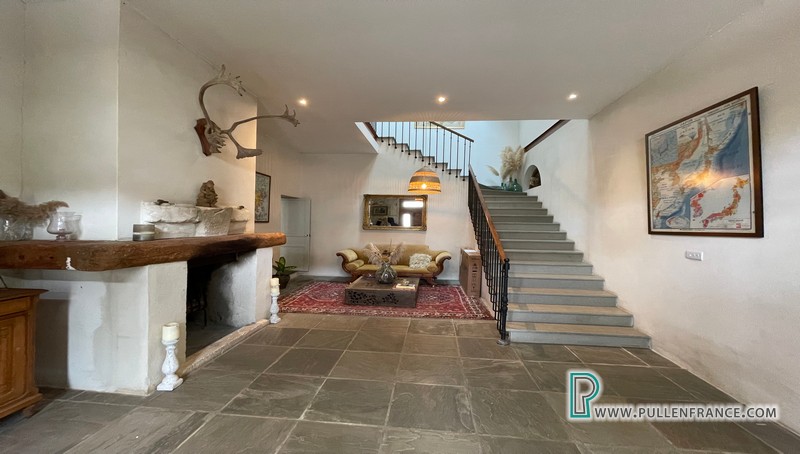
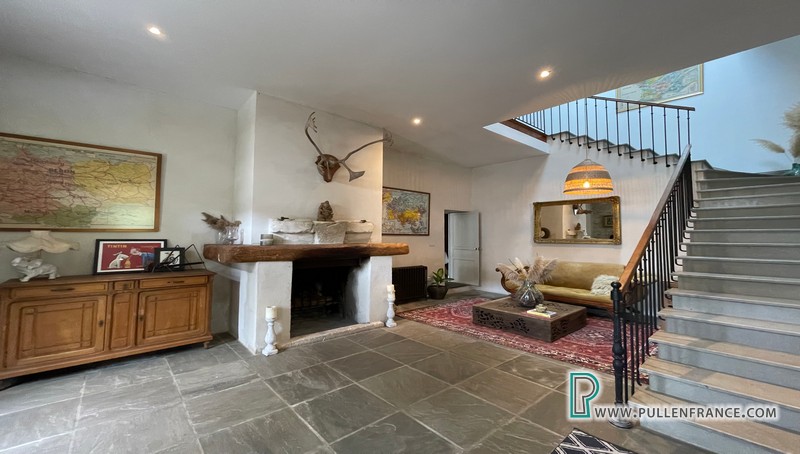
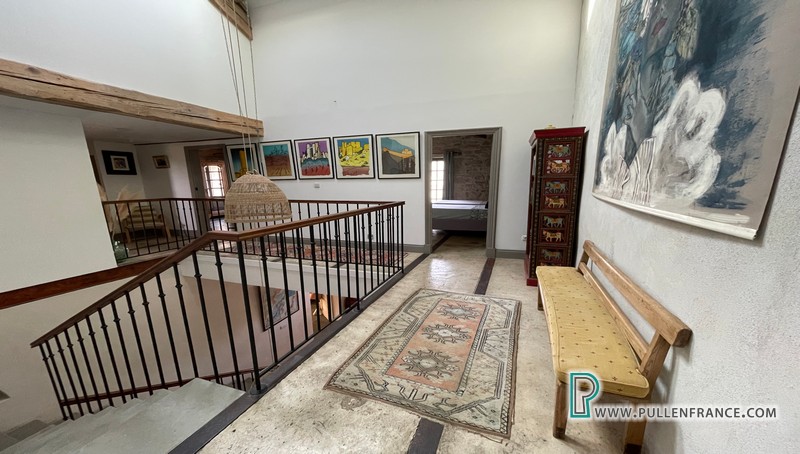
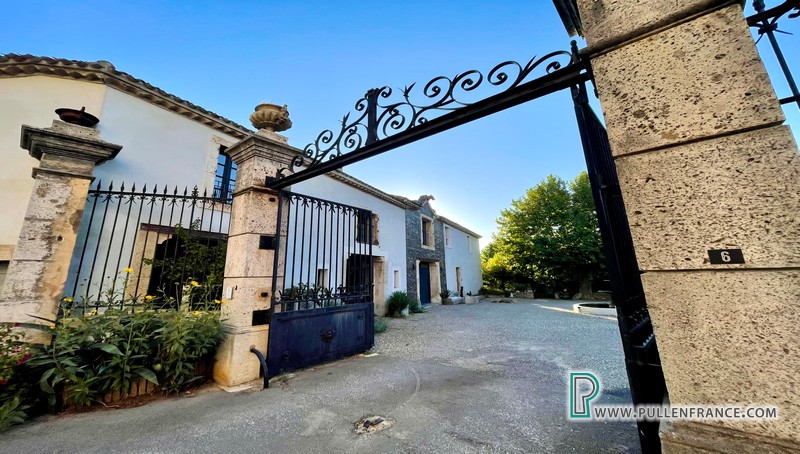
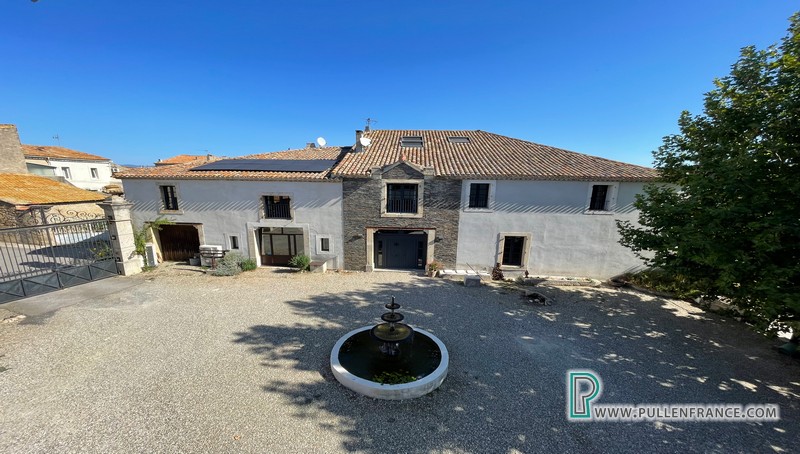
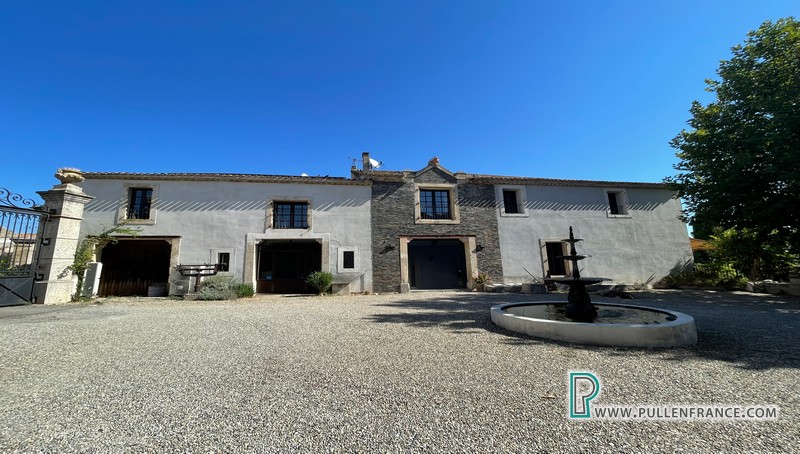
Occupying a plot of just under 1,000m², the house forms part of a private architectural enclave of just three residences, approached through impressive wrought-iron gates and centred around an elegant courtyard with an ornate fountain. Beyond grand timber entrance doors, a spectacular double-height entrance hall establishes the architectural character of the house, with an imposing staircase and open fireplace creating a striking focal point. The principal living spaces unfold naturally from this central volume.
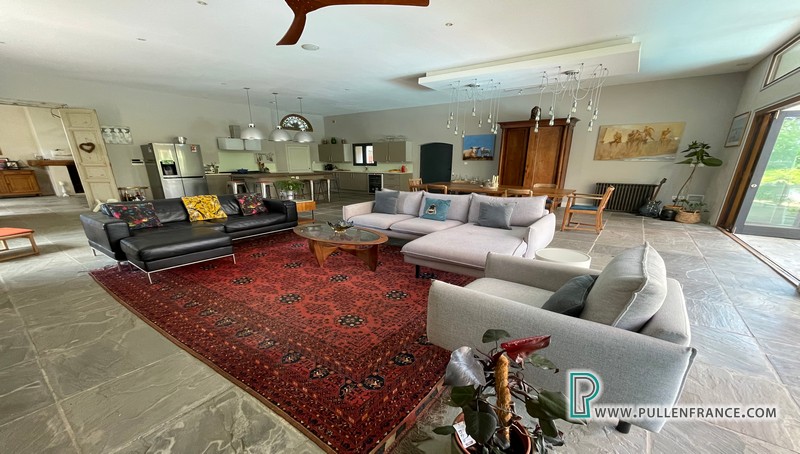
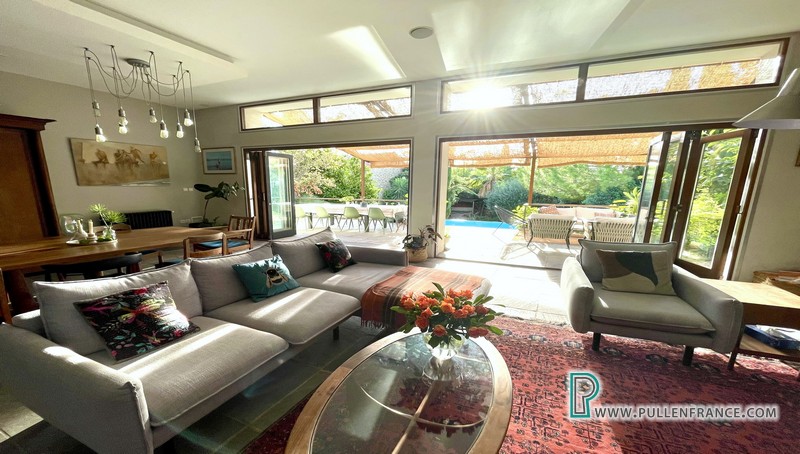
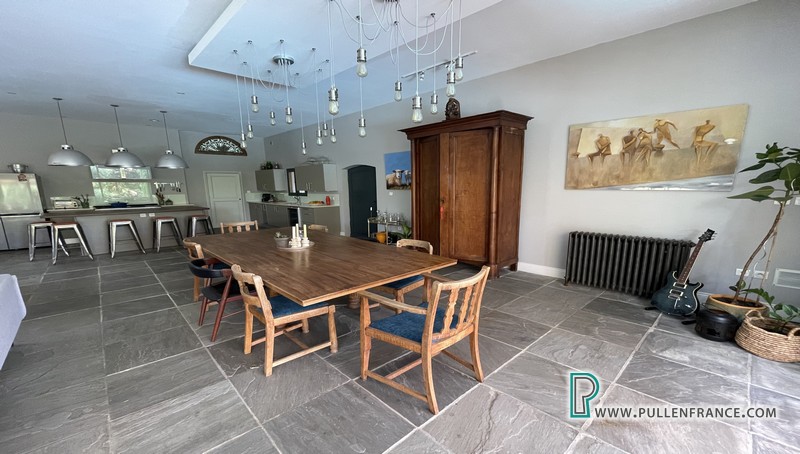
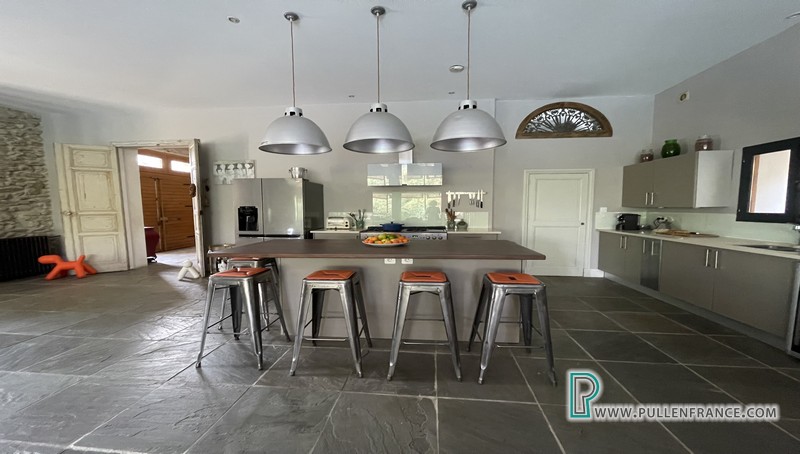
At the heart of the home is a sophisticated open-plan reception space incorporating a contemporary kitchen, dining area and comfortable living zone. Full-height bi-fold doors open the entire room onto the principal terrace, creating an exceptional sense of continuity between the architecture, garden and pool while bathing the interiors in natural light.
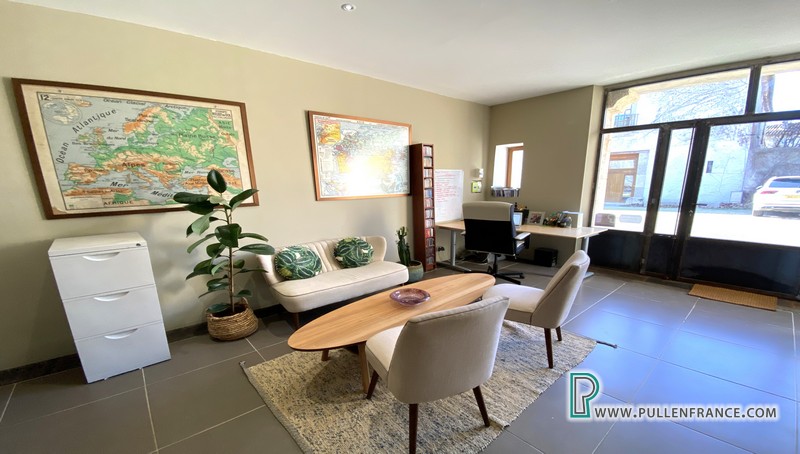
The sixth bedroom, currently arranged as an elegant professional workspace, offers flexibility as a private or public space, with direct access to the courtyard and garage. A separate back kitchen and cloakroom complete this level.
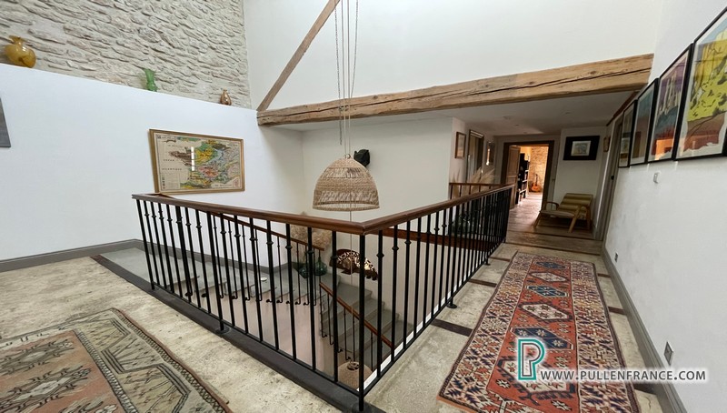
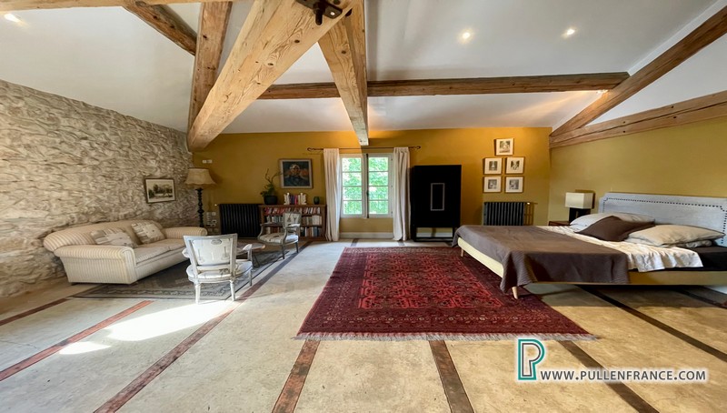
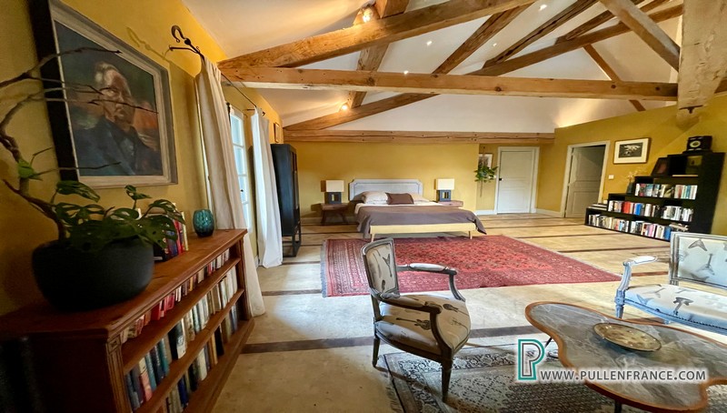
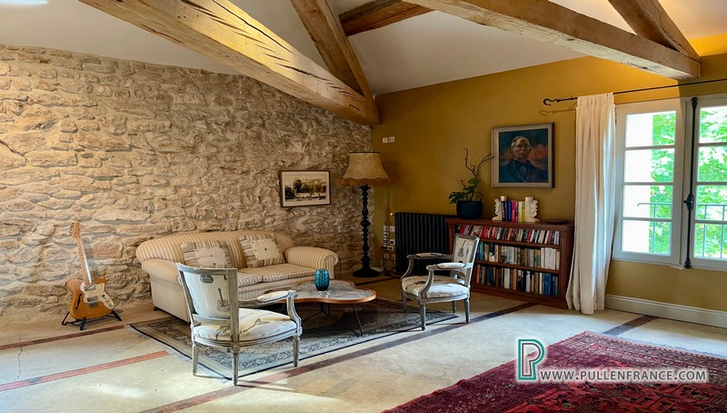
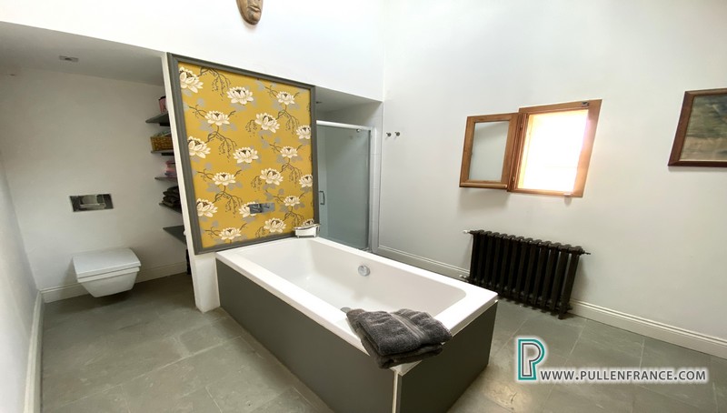
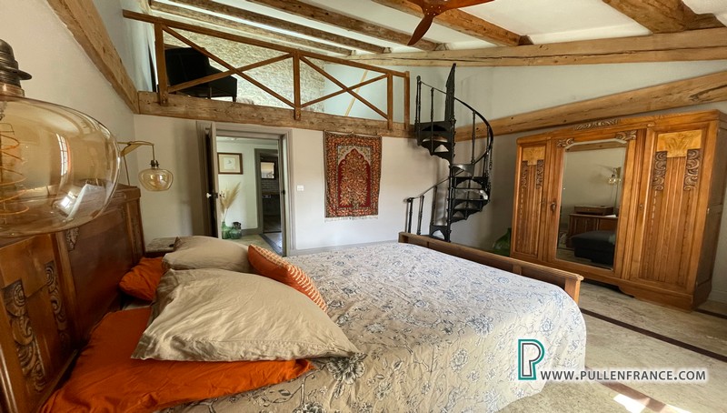
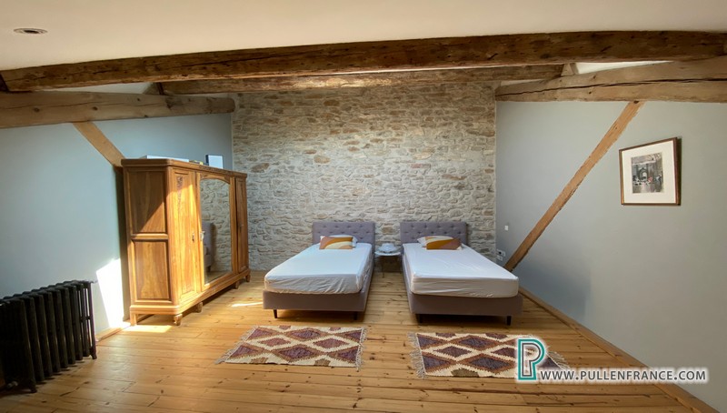
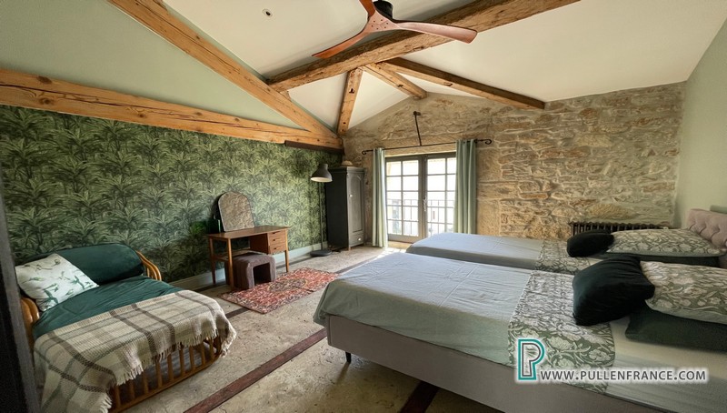
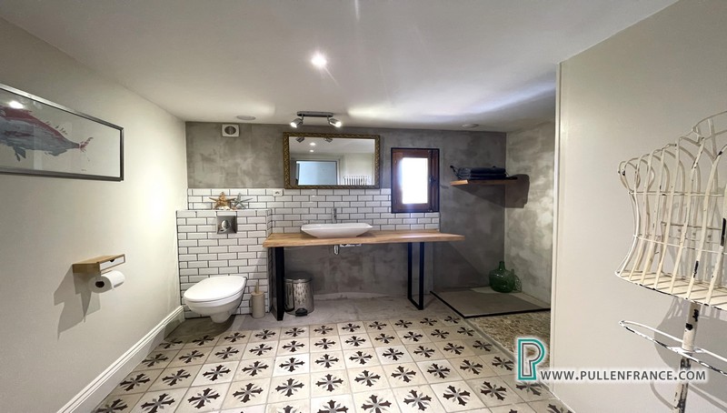
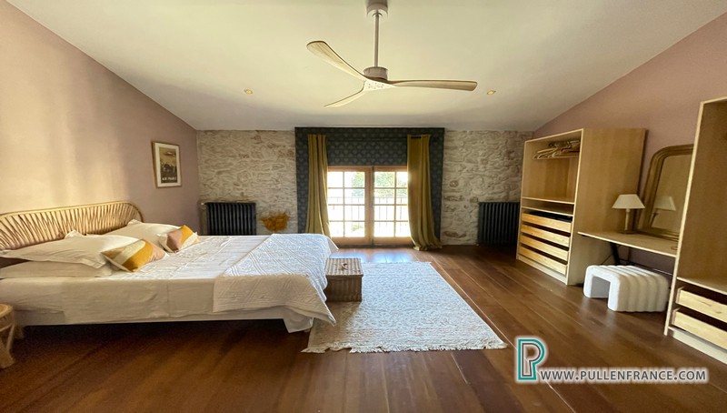
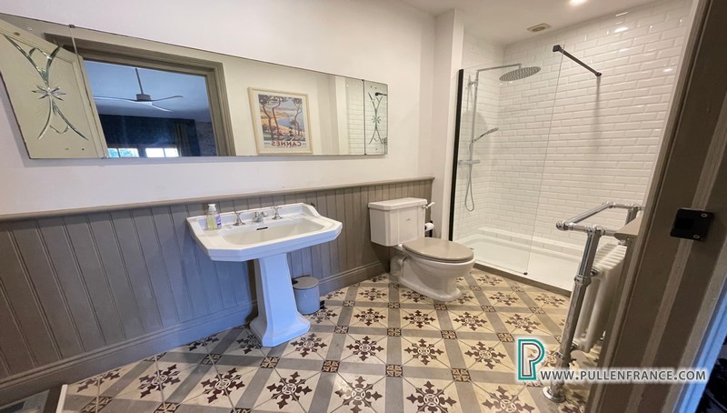
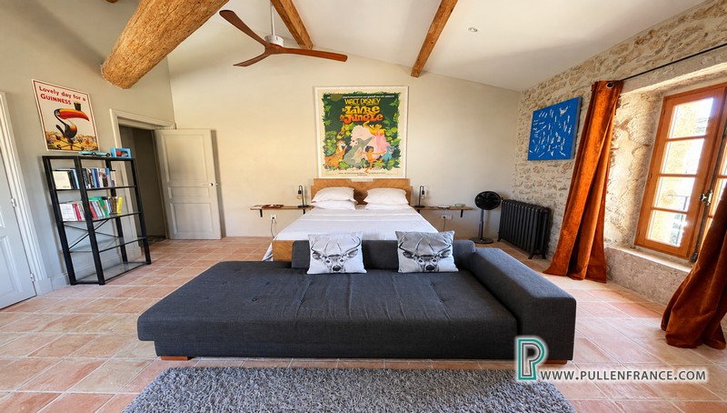
The upper floor is dedicated to the bedroom accommodation, comprising three suites, a generous family room with a substantial mezzanine floor, a further bedroom and an additional family bathroom. The principal suite is particularly impressive, extending to more than 60m. It incorporates an expansive bedroom, dedicated dressing room and well-appointed bathroom with both bath and separate shower. The remaining bedrooms are equally spacious and offer excellent flexibility for family and guests.
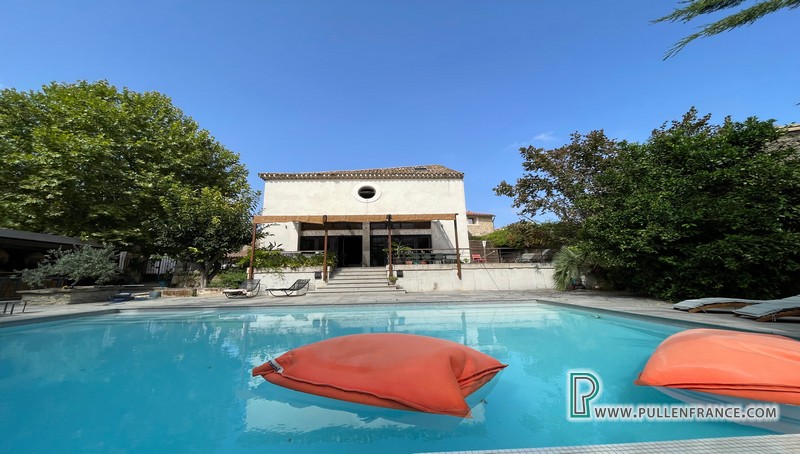
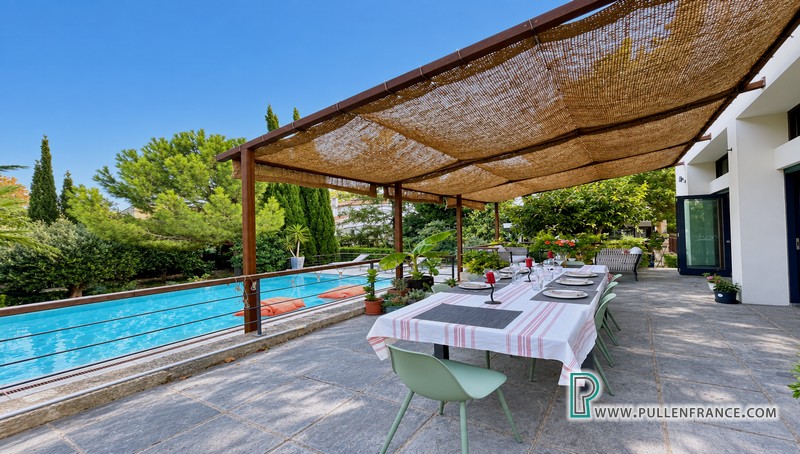
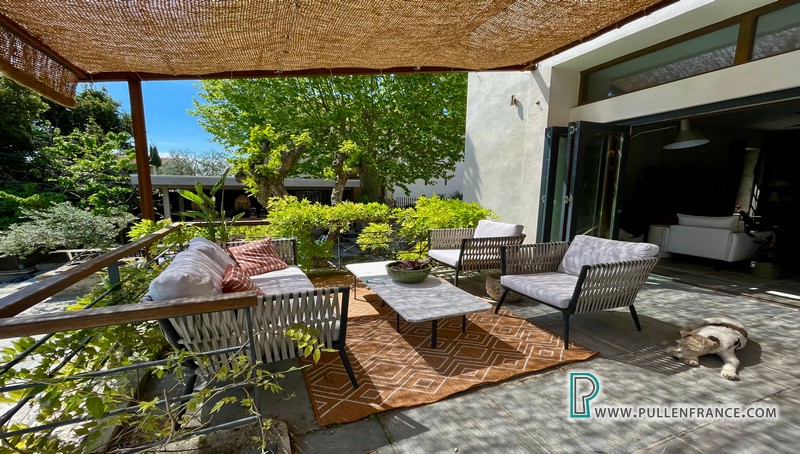
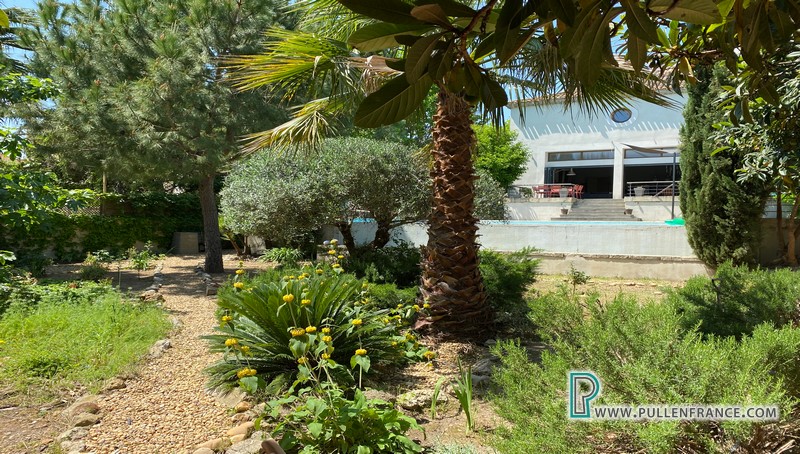
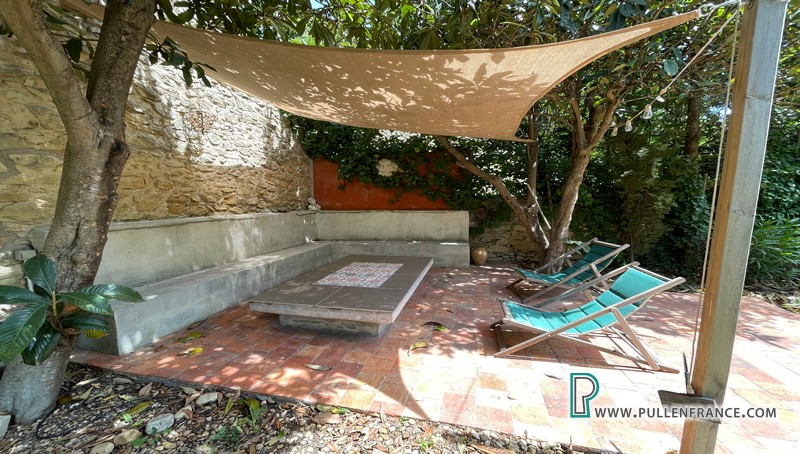
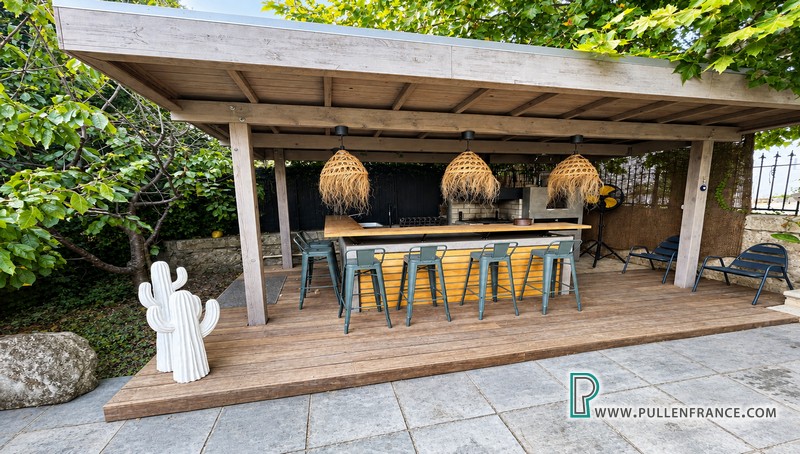
The true appeal of the property lies in the exceptional relationship between the house and its outdoor spaces. A magnificent terrace runs the full width of the residence, creating a series of distinct areas for dining, relaxing and entertaining, with views towards the pool terrace below. An outdoor sitting room provides an informal setting for morning coffee or evening drinks, while a substantial dining area is perfectly suited to entertaining on a larger scale. At the centre of the lower terrace, the 10m x 6.5m infinity pool provides a striking architectural counterpoint to the house. From here, two flights of steps descend into a lush Mediterranean garden with a secluded seating area, where mature trees, shrubs and carefully considered planting create a peaceful and serene environment. A beautifully appointed summer kitchen with pizza oven, barbecue and plancha completes the outdoor living spaces, providing everything required for long lunches, relaxed dinners and summer gatherings.
This is a house conceived as more than simply a place to live. Its extraordinary volumes, architectural purity and abundant natural light are balanced by warmth, comfort and an exceptional connection with the outdoors. Contemporary interiors are softened by original character, while the extensive living spaces flow effortlessly towards the terraces, garden and pool. The result is a residence of unusual architectural character and understated sophistication — contemporary yet rooted in its surroundings, private yet connected to village life, and perfectly suited to the pleasures of modern Mediterranean living. Situated in the sought-after village of St. Marcel sur Aude on the outskirts of Narbonne, the property enjoys convenient access to the city, surrounding countryside, the Canal du Midi and the Mediterranean coastline.
A rare opportunity to acquire an architect-designed residence of genuine distinction, offering exceptional volume, privacy and a refined Mediterranean lifestyle in the heart of southern France.
Ground Floor:
Entrance hall – 30m²
Open plan living room – 93.2m²
2nd reception room/study – 36.32m²
Back kitchen – 8.2m²
Cloakroom – 3.26
1st Floor:
Principal suite – bedroom 41.4m²; bathroom -12m²; dressing room – 7m²
Suite 2 – bedroom -25m²; shower room -6m²
Suite 3 – bedroom – 23m²; shower room – 3m²
Family bedroom – 15.5m²; mezzanine – 22m²
Bedroom 5 – 17.5m²
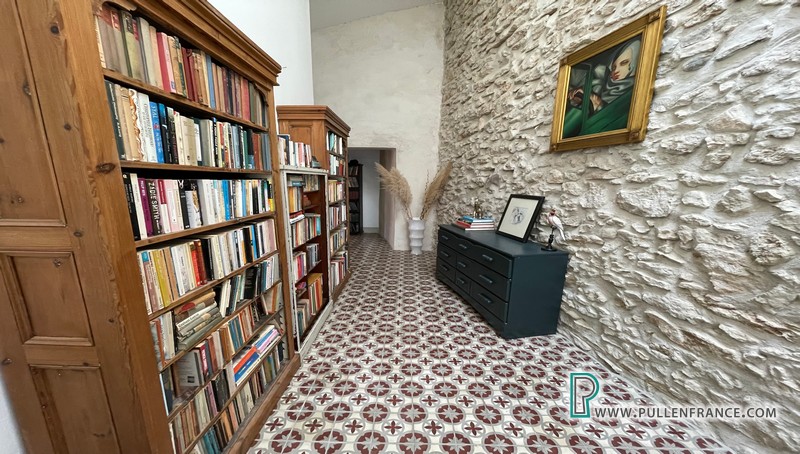
Hallway 1 -15.7m²
Exterior:
Shared courtyard with dedicated parking area for 2 cars
Private garden of approximately 350m²
Infinity pool 10m x 6.5m
Pool terrace of approx. 100m²
Main terrace of approx. 70m²
Summer kitchen of aprox. 23m²
Garage – 31.3m²
General:
Electric heating via solar panels and heat pumps (x 2)
Working fireplace
Electric car charging point
Mains drainage
Smoke alarms
Tax Foncière approx. 5700€p.a
Location: St. Marcel sur Aude – Lively village with all amenities including 2 supermarkets and several restaurants – 2 minutes from one of the most beautiful Canal du Midi villages, 11 minutes from Narbonne, 25 minutes from Mediterranean beaches and 45 minutes from airports at Beziers, Carcassonne and Perpignan.
Logement extrêmement performant
-
Consommation
(énergie primaire)
Emissions
61kWh/m².an
2kg CO2/m².an
A -
Consommation
(énergie primaire)
Emissions
61kWh/m².an
2kg CO2/m².an
B -
Consommation
(énergie primaire)
Emissions
61kWh/m².an
2kg CO2/m².an
C -
Consommation
(énergie primaire)
Emissions
61kWh/m².an
2kg CO2/m².an
D -
Consommation
(énergie primaire)
Emissions
61kWh/m².an
2kg CO2/m².an
E -
Consommation
(énergie primaire)
Emissions
61kWh/m².an
2kg CO2/m².an
F -
Consommation
(énergie primaire)
Emissions
61kWh/m².an
2kg CO2/m².an
G
Logement extrêmement peu performant
* Dont émissions de gaz à effet de serre
Peu d'émissions de CO2
- A2 kg CO2/m².an
- B2 kg CO2/m².an
- C2 kg CO2/m².an
- D2 kg CO2/m².an
- E2 kg CO2/m².an
- F2 kg CO2/m².an
- G2 kg CO2/m².an
Émission de CO2 très importante