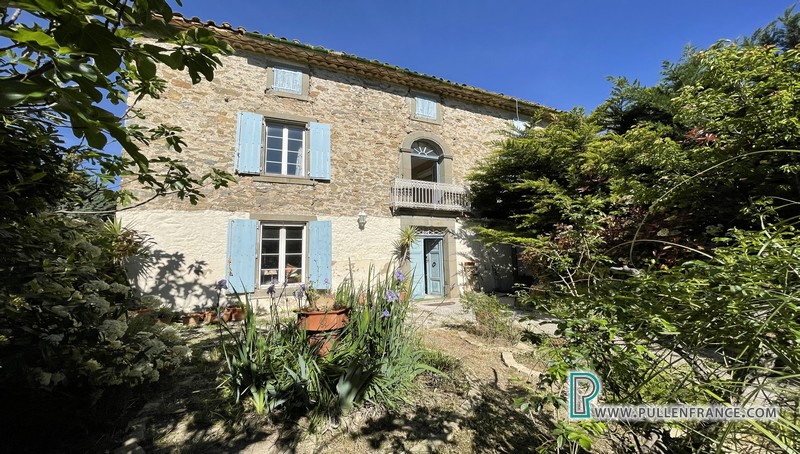
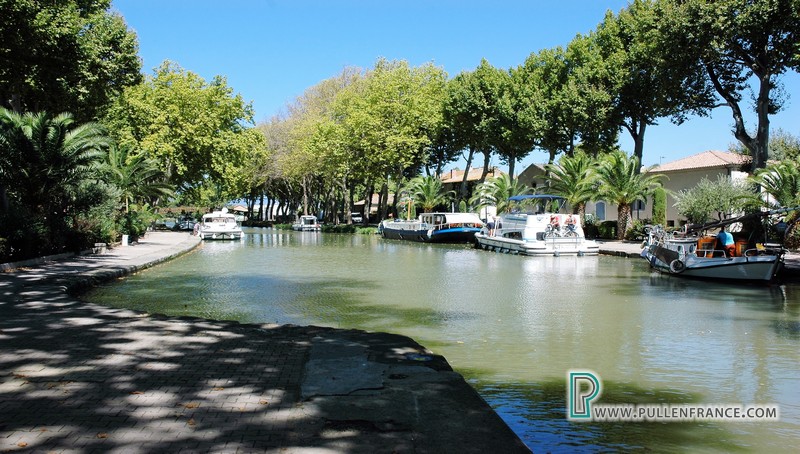
Elegant 5-bed residence with terraces on the bank of the Canal du Midi
Overview
- Maison de Maître
- 5
- 4
- 214
- 162
Details
Updated on October 7, 2026 at 9:53 am- Property ID: SDA618
- Price: 360,000€
- Property Size: 214 m²
- Land Area: 162 m²
- Bedrooms: 5
- Bathrooms: 4
- Garage Size: 30
- Property Type: Maison de Maître
- Property Status: For Sale
Description
Occupying an enviable position on one of the most beautiful stretches of the Canal du Midi, this exceptional 19th-century residence combines historic grandeur with the comfort and sophistication of a well-executed contemporary renovation. Offering approximately 214m² of habitable space, the property comprises five bedrooms and four bathrooms, together with a private rear terrace, garage and extensive additional space offering considerable potential.
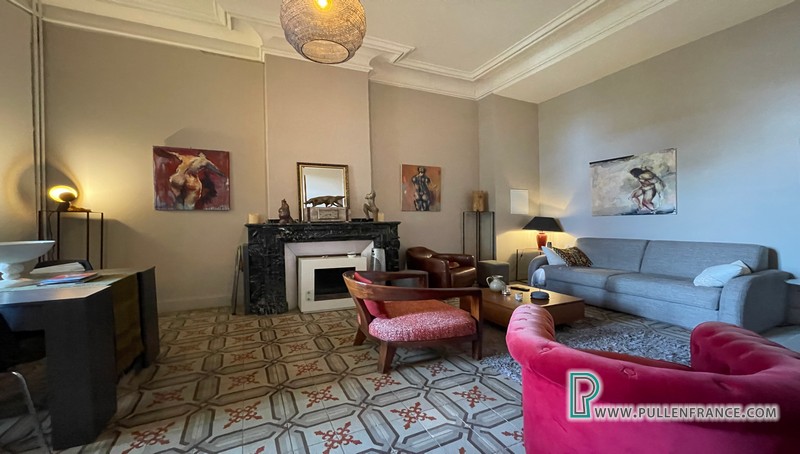
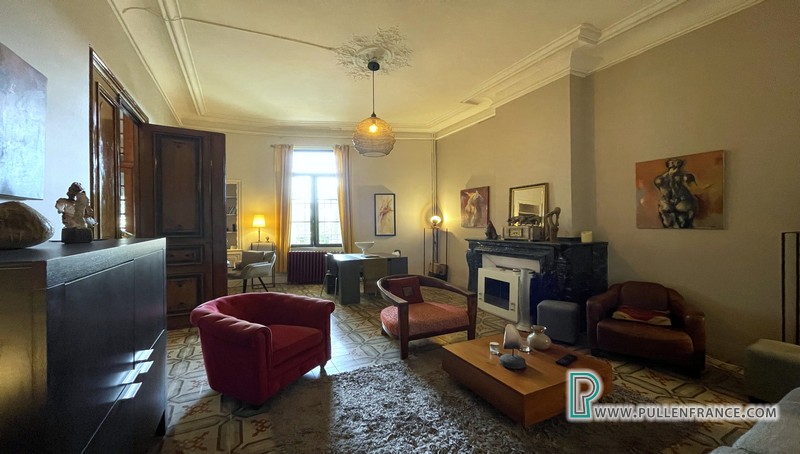
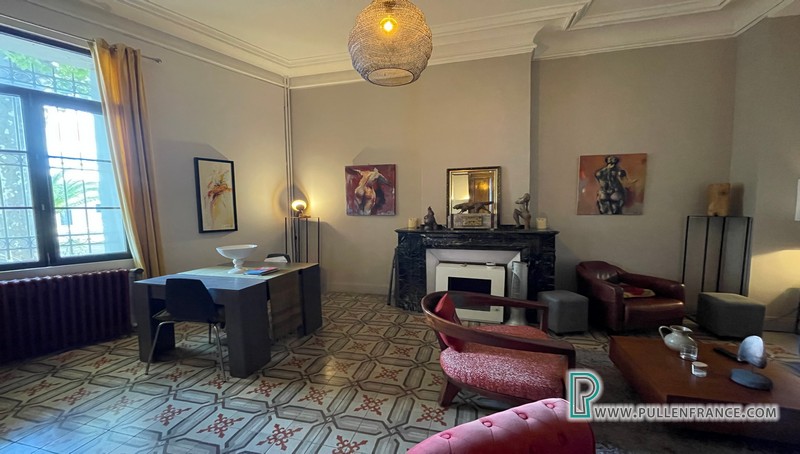
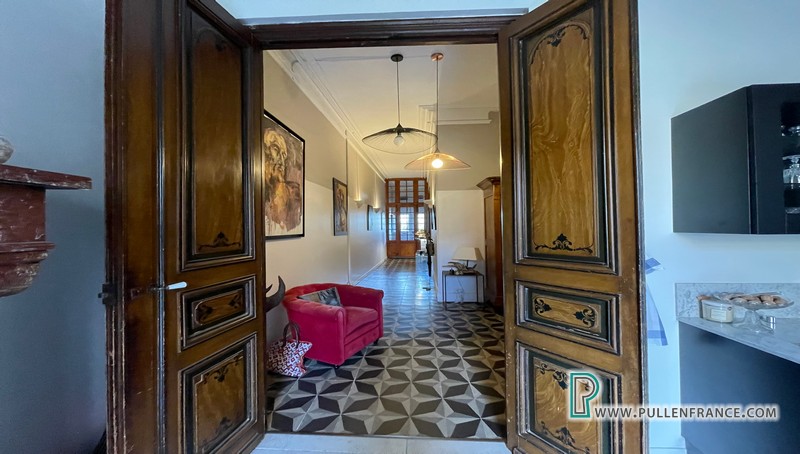
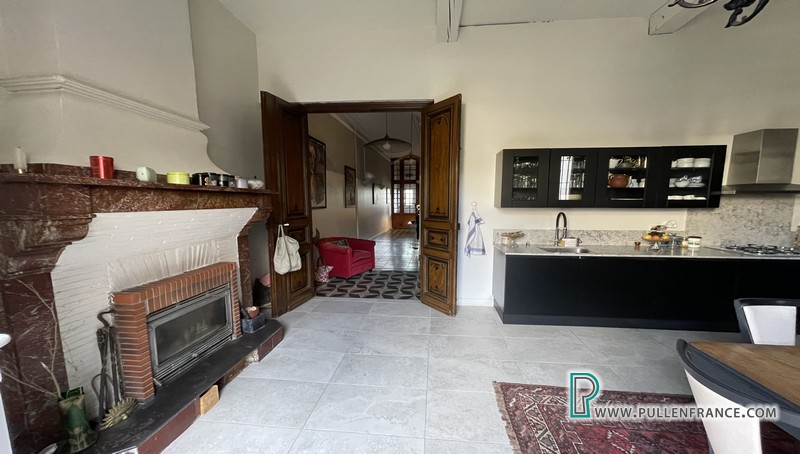
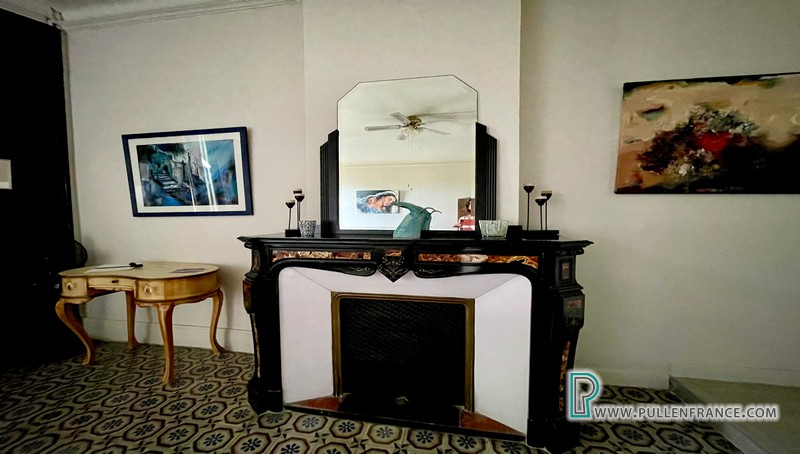
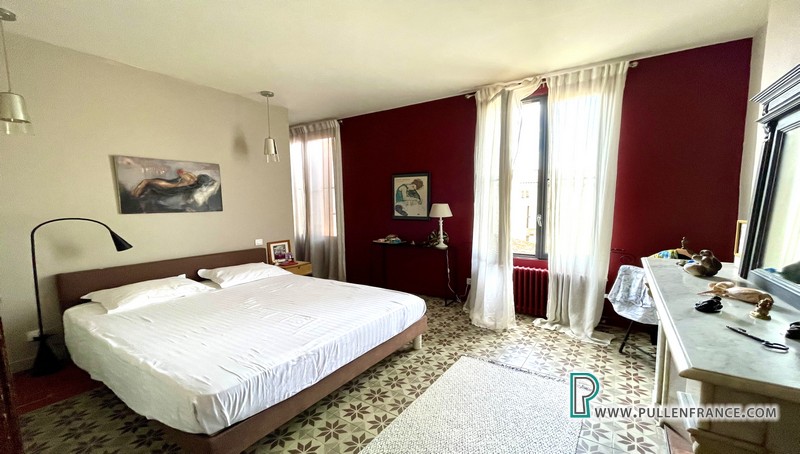
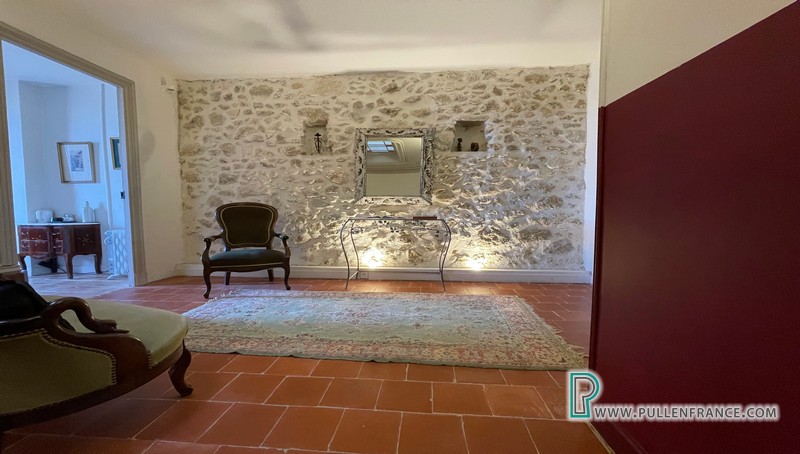
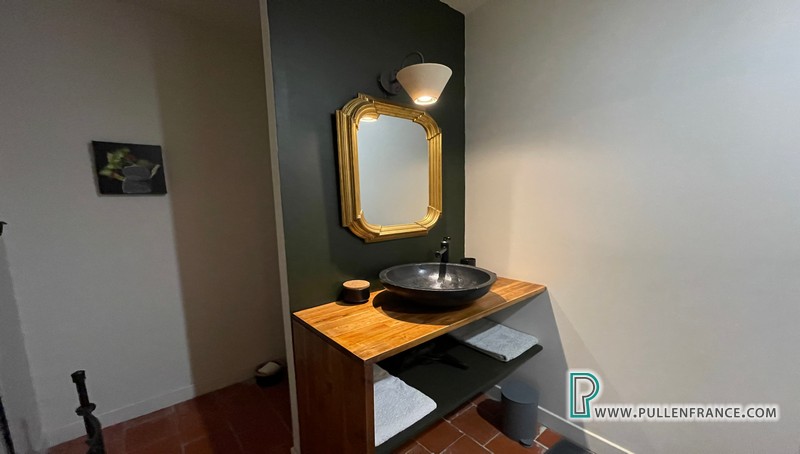
Renovated to a high standard with impeccable taste, the house retains an extraordinary wealth of original architectural detail. High ceilings, ornate fireplaces, original woodwork and encaustic tiling, decorative cornicing and elegant proportions create an atmosphere of timeless refinement, while the renovation has introduced the modern comforts expected of a prestigious home.
Arranged over five levels, with the principal living accommodation currently distributed over three floors, the property also benefits from a substantial basement and a vast convertible attic, offering exciting possibilities for further accommodation or a separate apartment.
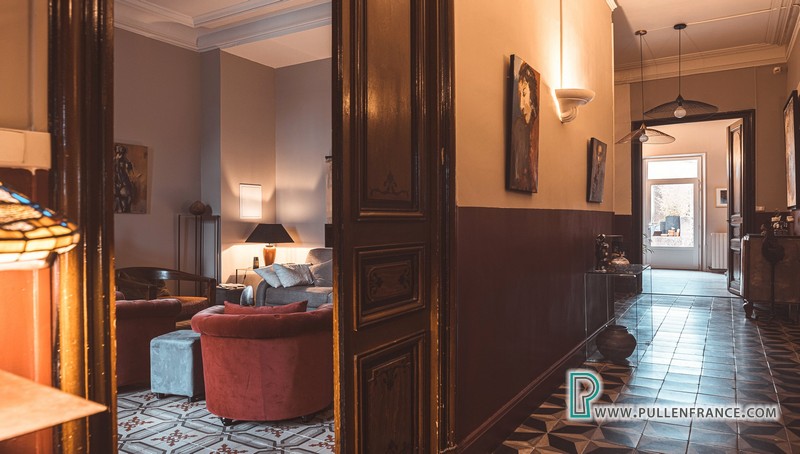
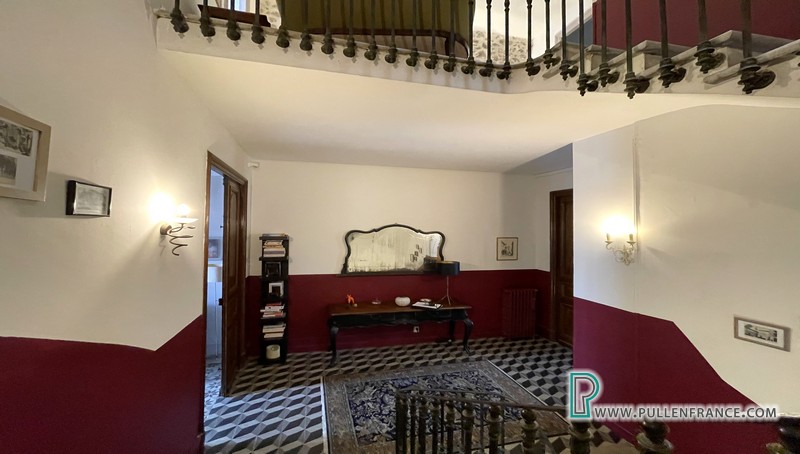
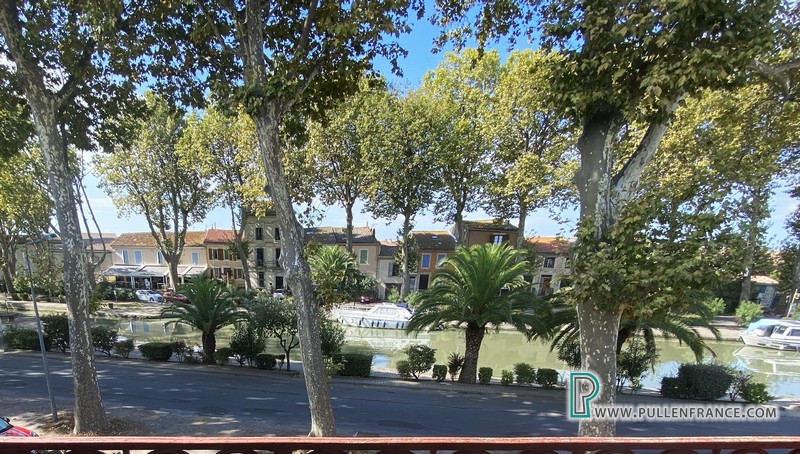
The elegant ground-floor entrance is approached through an ornate original door and opens into a generous reception hall. To the front of the house, the beautifully proportioned salon enjoys views over the Canal through tall windows and features an impressive period fireplace.
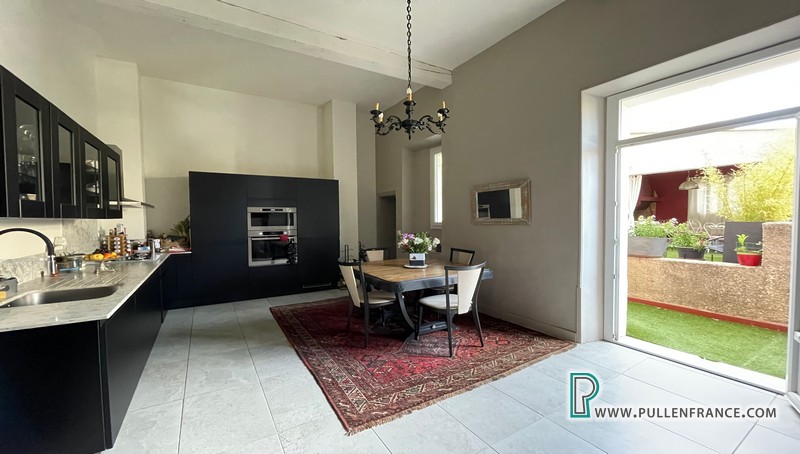
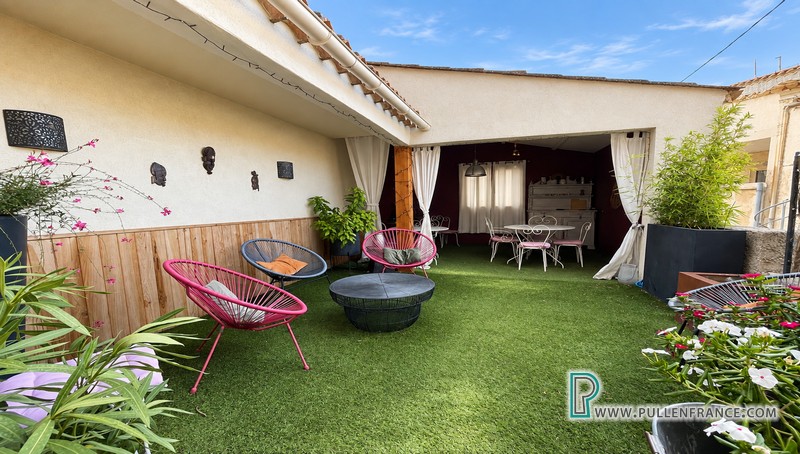
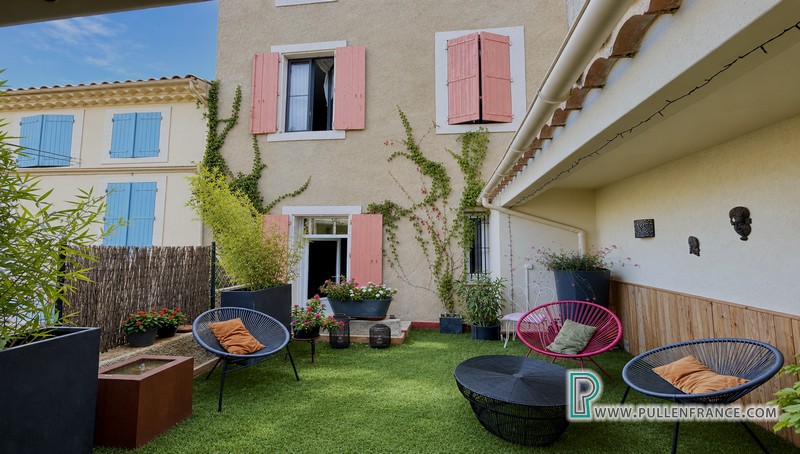
At the opposite end of the hallway is the stylish, fully fitted kitchen, centred around a magnificent original fireplace, and opening directly onto the private rear terrace. Approximately 30 m², the terrace is partly shaded and thoughtfully arranged with a built-in barbecue and several seating areas, creating an intimate and appealing space for outdoor dining and entertaining.
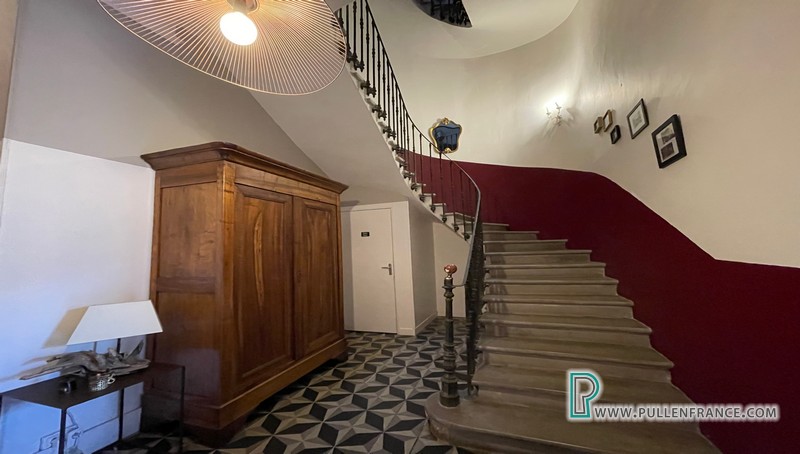
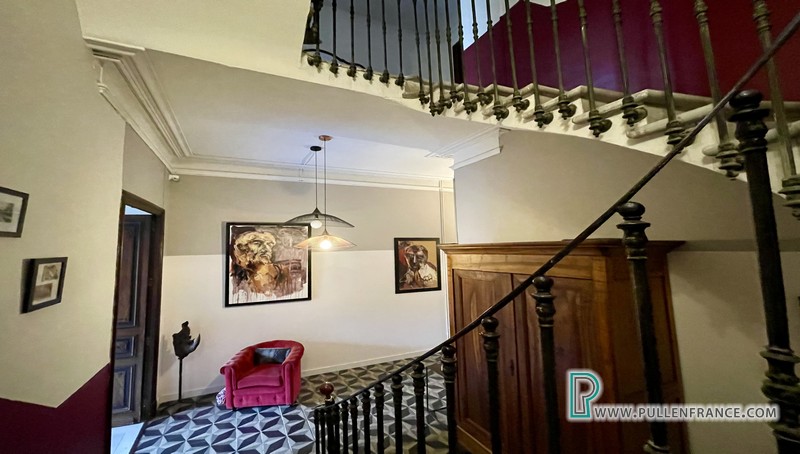
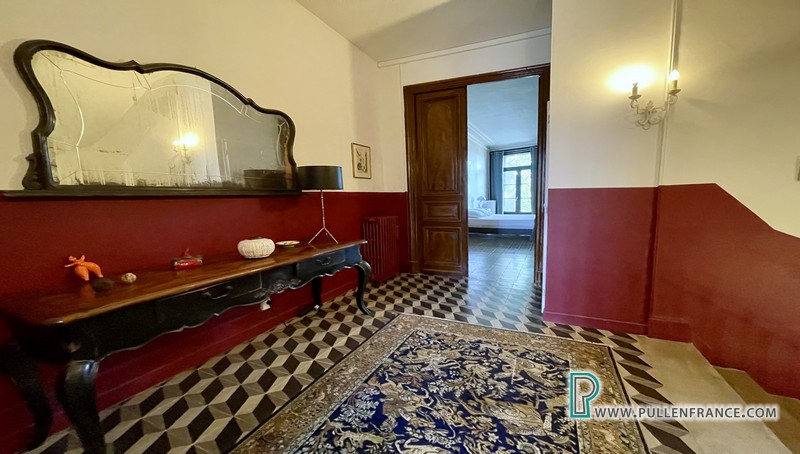
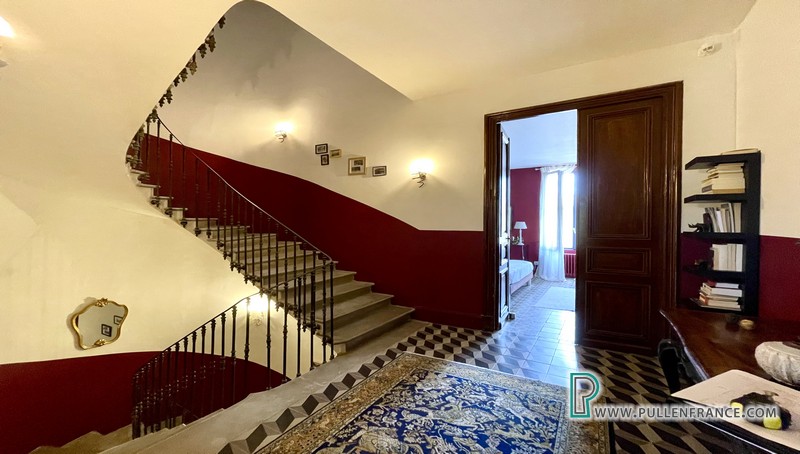
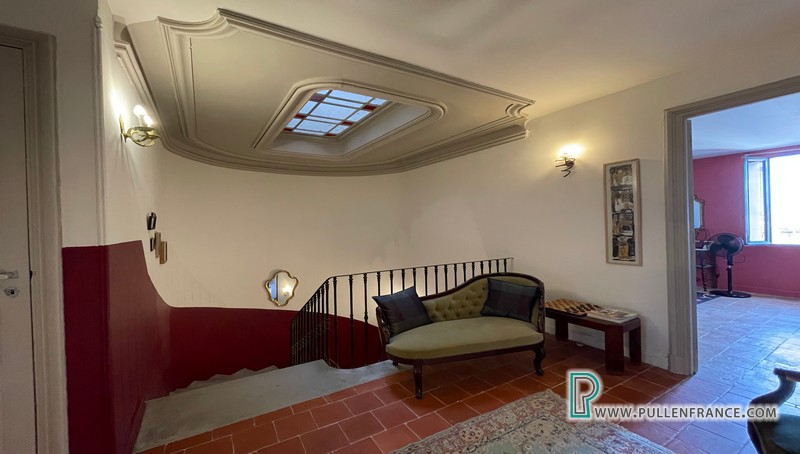
Between the salon and kitchen lies one of the property’s most striking features: a magnificent central stairwell crowned by an elegant overhead lightwell, bringing in natural light to the interior. A cloakroom and access to the basement are also located on this level. The original stone and wrought-iron staircase rises gracefully through the house, connecting the principal living spaces with the upper floors.
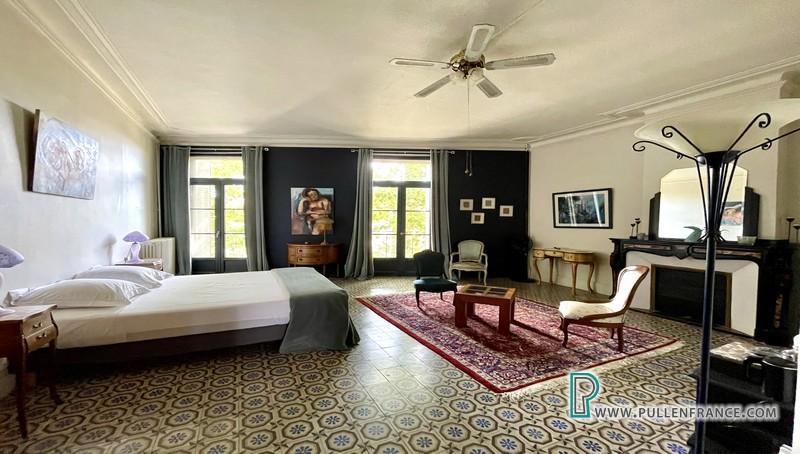
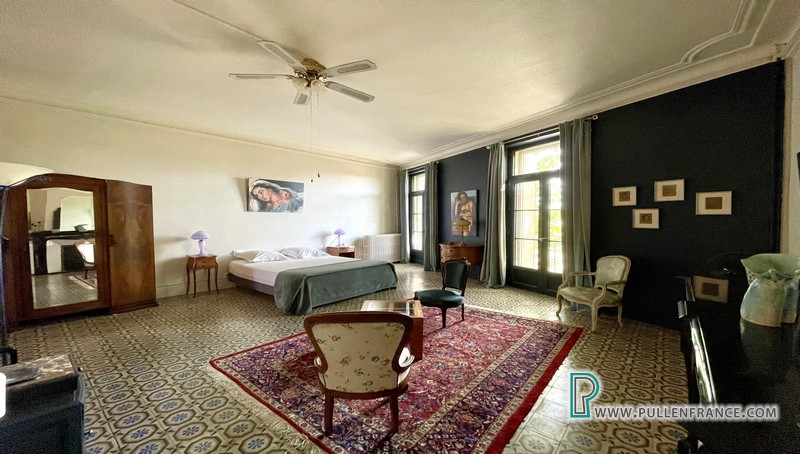
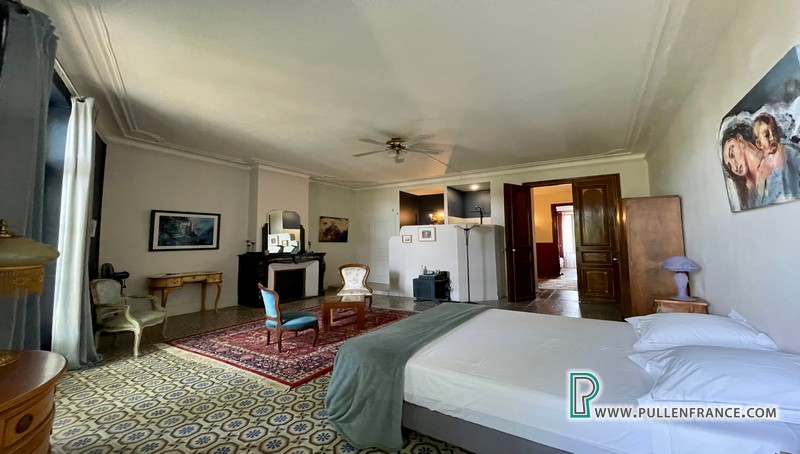
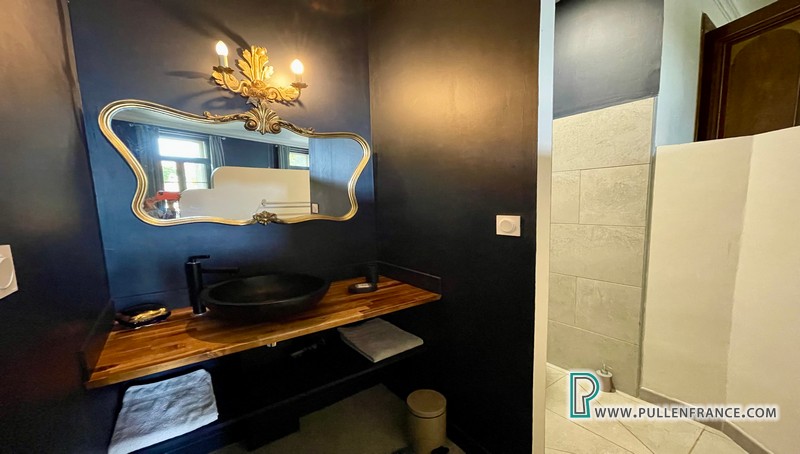
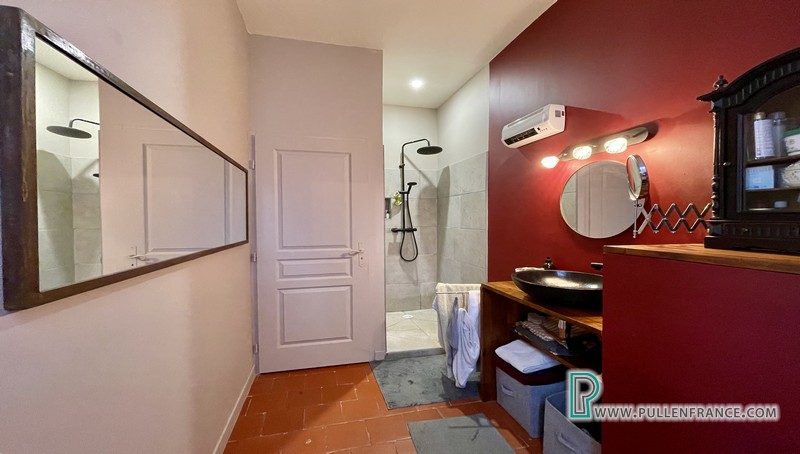
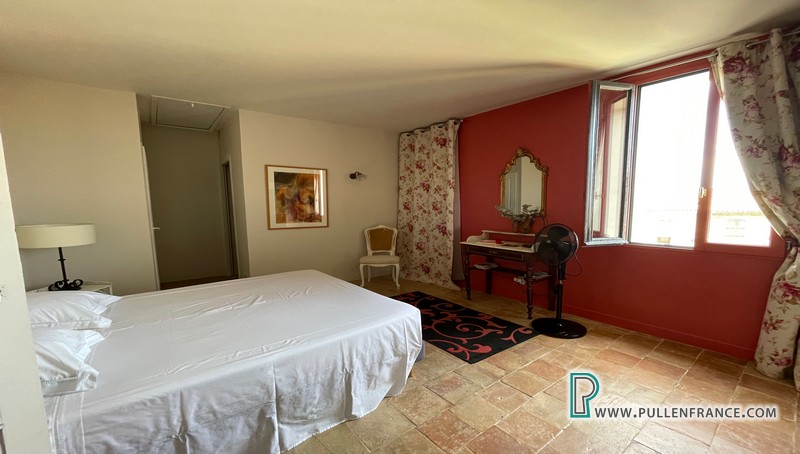
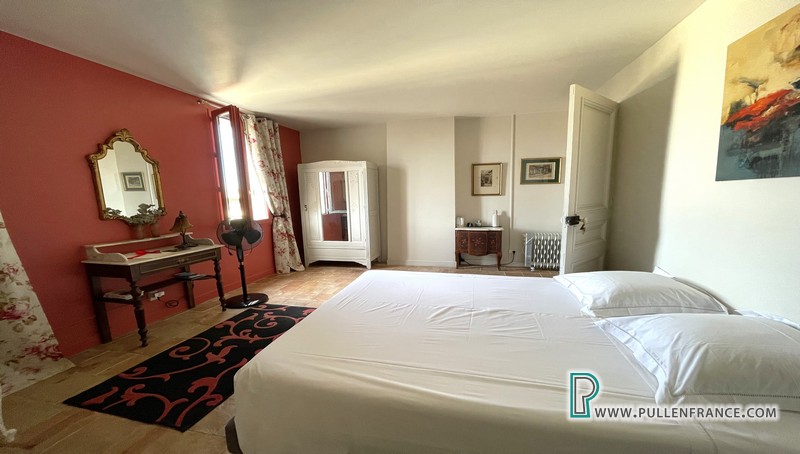
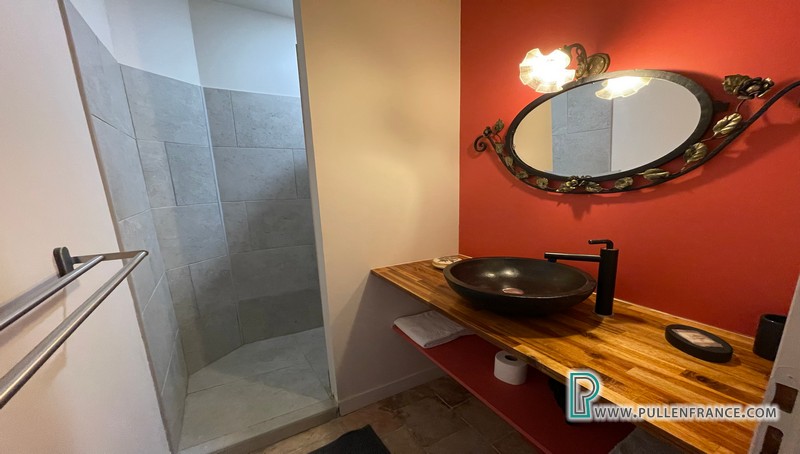
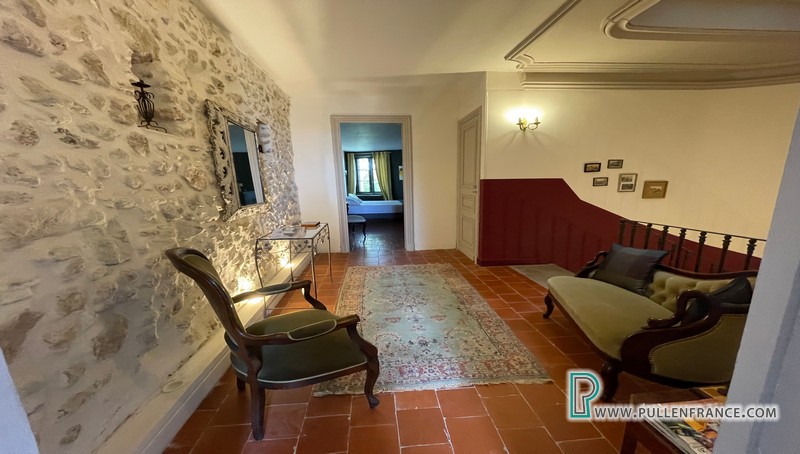
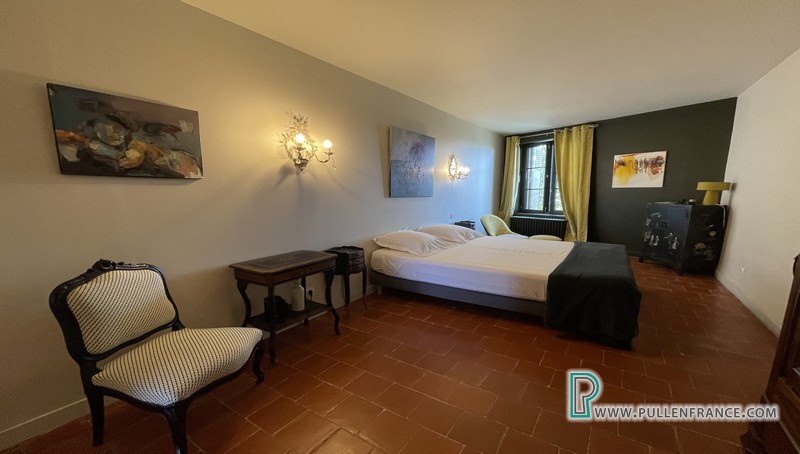
On the first floor, an impressive landing leads to the principal suite, an exceptionally spacious bedroom with en-suite bathroom, two tall windows overlooking the Canal and a handsome black marble fireplace. A second bedroom, also with its own en-suite bathroom, occupies the opposite side of the landing and benefits from tall windows and a period marble fireplace.
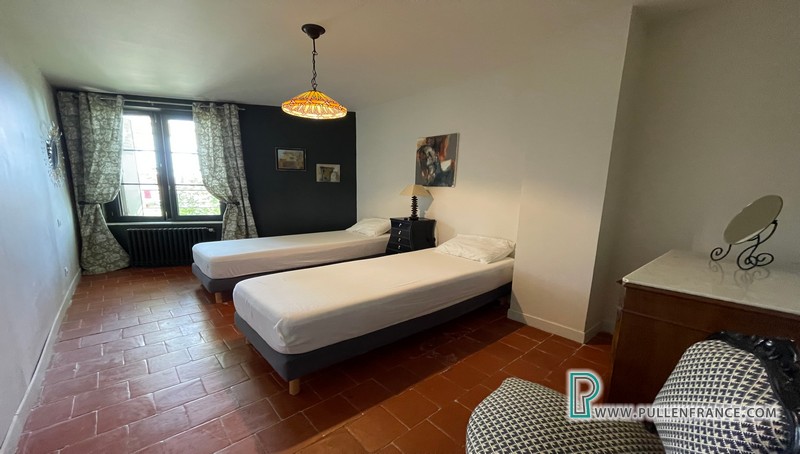
The second floor provides a family suite comprising two bedrooms, both enjoying views over the Canal and sharing an en-suite shower room. A fifth bedroom lies on the opposite side of the landing and has its own en-suite shower room.
From this room, there is access to the substantial attic space, which offers excellent potential for conversion into additional habitable accommodation. Already benefiting from a large window framing the Canal-side views, this versatile space could readily lend itself to a private apartment, guest accommodation, studio or additional reception room, subject to the necessary permissions.
The extensive basement comprises several rooms currently used for laundry and storage, with direct access to the garage. The garage opens onto the rear street, providing useful practical access and secure parking.
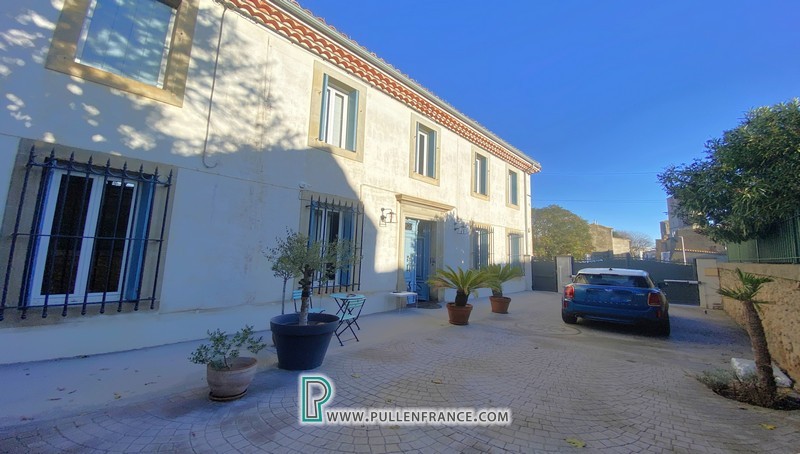
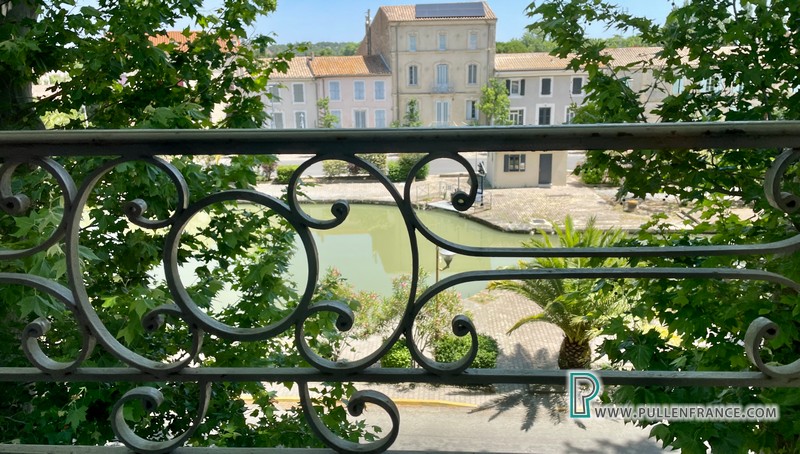
To the front of the property, there is additional off-street parking together with a small private terrace overlooking the Canal — an idyllic spot from which to enjoy the ever-changing landscape and atmosphere of this exceptional waterway.
A rare combination of 19th-century architectural elegance, refined contemporary renovation and an exceptional Canal du Midi setting, this remarkable residence offers a unique opportunity to acquire a substantial and characterful home in one of the region’s most enchanting locations.
Ground Floor:
Living room – 24m²
Kitchen /Dining room – 21m²
Entrance hall & Stairwell –27 m²
1st Floor:
Bedroom 1 – 33m²
Bedroom 2 – 21m²
Landing/Stairwell – 18m²
2nd Floor:
Bedroom 3 – 17m²
Bedroom 4 – 16m²
Bedroom 5 – 21m²
Landing/Stairwell – 18m²
Exterior:
Courtyard – 30m²
Garage – 30m²
General:
Gas fired central heating
Mains drainage
Tax Foncière approx. 2244€p.a
Location:
Sallèles d’ Aude – a beautiful and welcoming village with more than a thousand years of history on the banks of the Canal du Midi, with all commerce including 3 restaurants, grocery store and large supermarket, 15 minutes from Narbonne, 30 minutes from Beziers, 45 minutes from Carcassonne, 45 minutes from Perpignan and half an hour to the beaches
Logement extrêmement performant
-
Consommation
(énergie primaire)
Emissions
121kWh/m².an
24kg CO2/m².an
A -
Consommation
(énergie primaire)
Emissions
121kWh/m².an
24kg CO2/m².an
B -
Consommation
(énergie primaire)
Emissions
121kWh/m².an
24kg CO2/m².an
C -
Consommation
(énergie primaire)
Emissions
121kWh/m².an
24kg CO2/m².an
D -
Consommation
(énergie primaire)
Emissions
121kWh/m².an
24kg CO2/m².an
E -
Consommation
(énergie primaire)
Emissions
121kWh/m².an
24kg CO2/m².an
F -
Consommation
(énergie primaire)
Emissions
121kWh/m².an
24kg CO2/m².an
G
Logement extrêmement peu performant
* Dont émissions de gaz à effet de serre
Peu d'émissions de CO2
- A24 kg CO2/m².an
- B24 kg CO2/m².an
- C24 kg CO2/m².an
- D24 kg CO2/m².an
- E24 kg CO2/m².an
- F24 kg CO2/m².an
- G24 kg CO2/m².an
Émission de CO2 très importante